portfolio
completed designs
Completed Projects
Balanced Facade
Residential ProjectCompleted 2026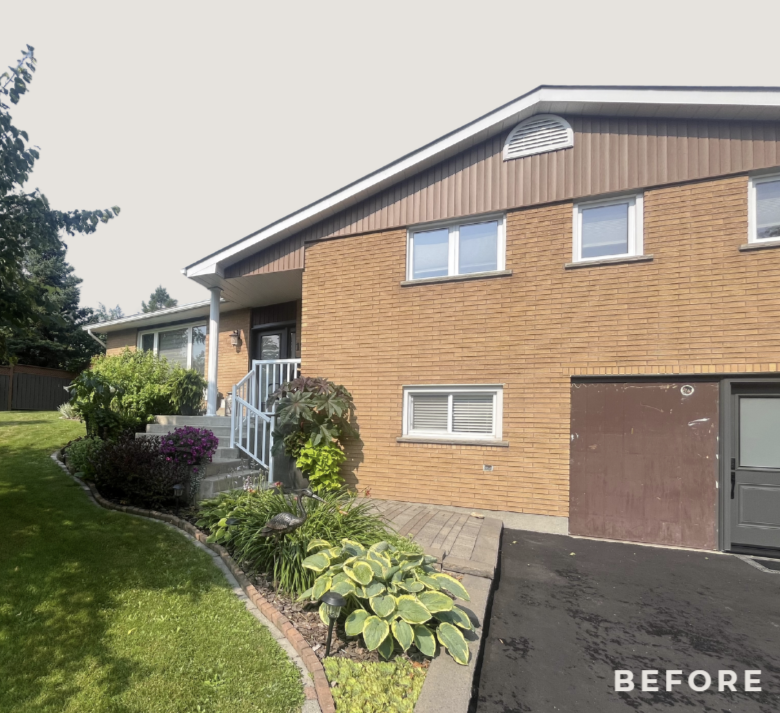
Client Profile
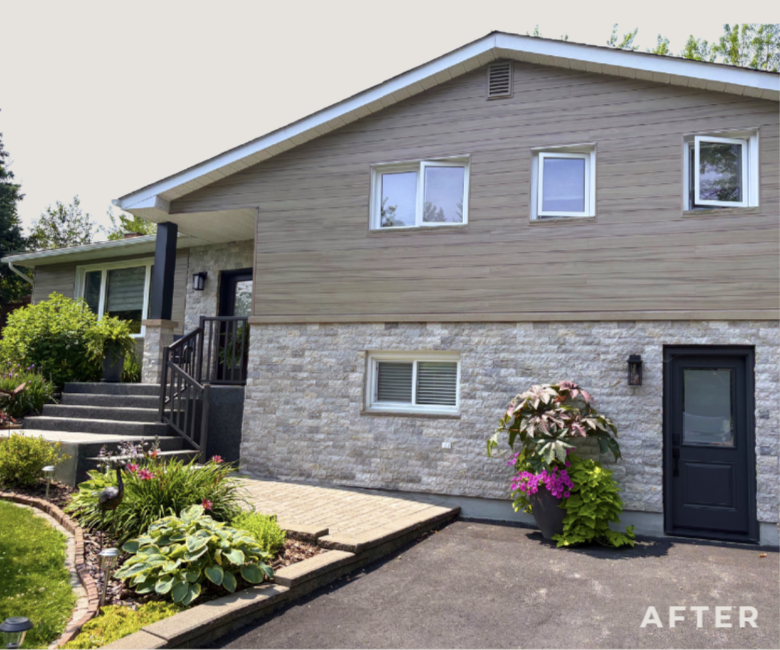
This couple have lived in their family home for their entire marriage, they have worked hard to curate their interior and exterior to reflect their needs. The client’s current need is the development of their garage into an indoor living space, which created an issue on the facade of their home, where the previous garage door left an open space which needed to be reclad. With this opportunity, the couple thought it was the right opportunity to clad the front of the home to reflect their aesthetic preferences.

The materials were selected to create a cohesive and balanced visual effect with the remainder of the sides of the home, the lovingly designed landscaping, and the curated aesthetics in the interior and backyard oasis.
BALANCE
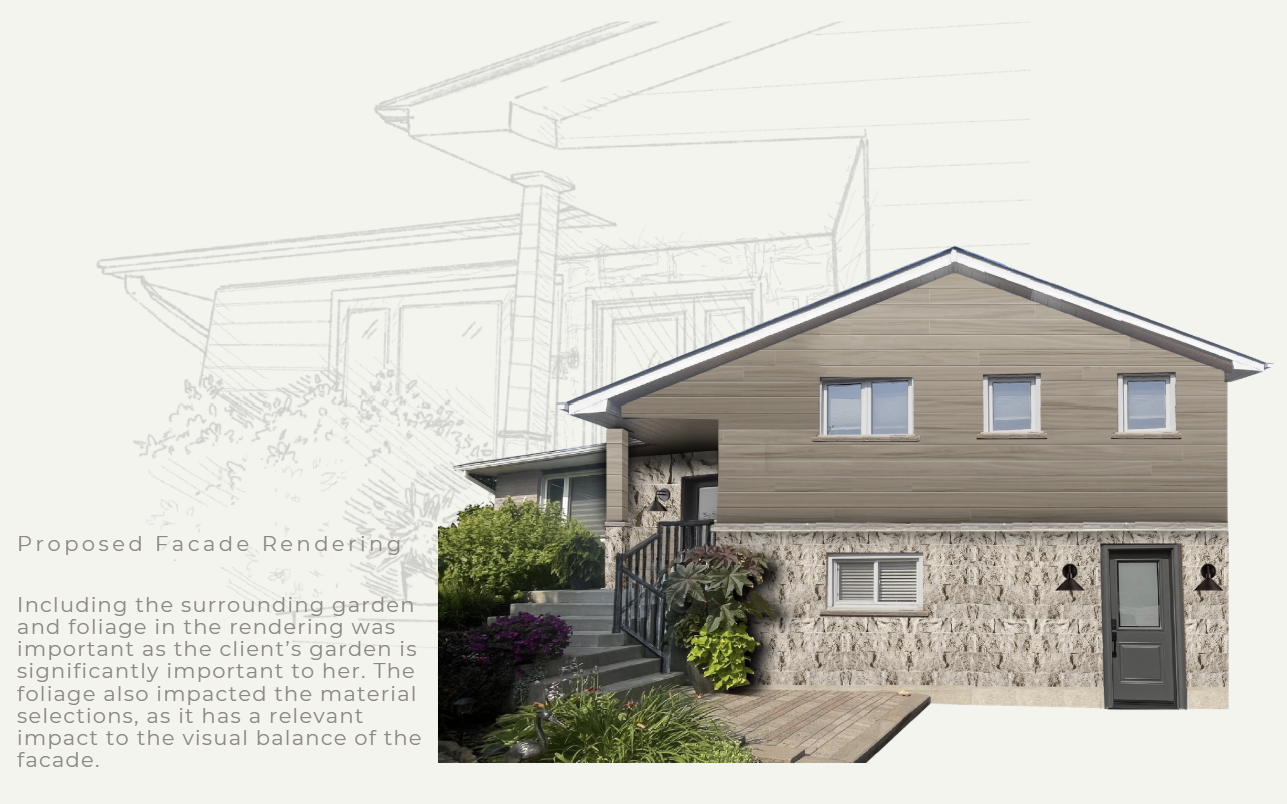
Balance does not need perfect symmetry, it requires a consideration of surrounding influences and the current state of the entity.
Balance and cohesive visuals were achieved by selecting stone and siding cladding with similar tones, creating continuous lines of sight that were not pre-existing, as well as intentionally selecting the use of dark metal finishes to direct the eye and manufacture a visual symmetry in a house that has an visually apparent asymmetrical face.
Oakwood Project
Residential ProjectCompleted 2026
Client Profile
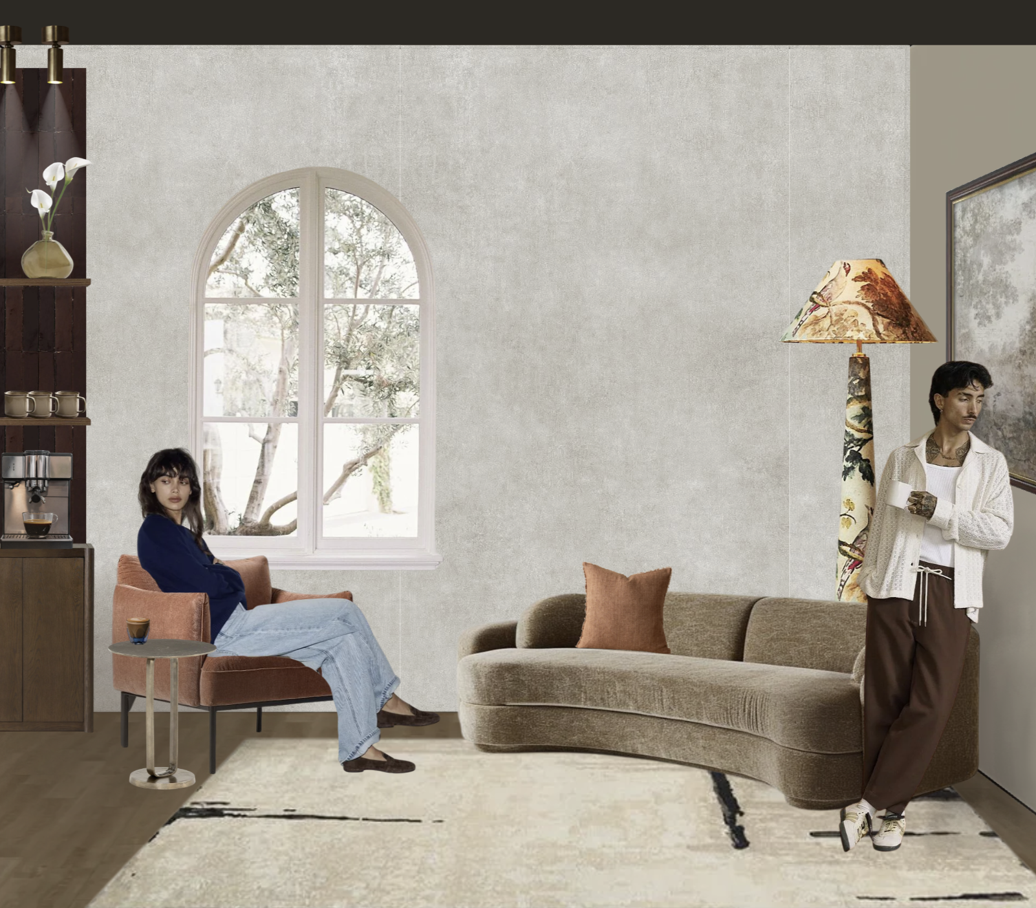
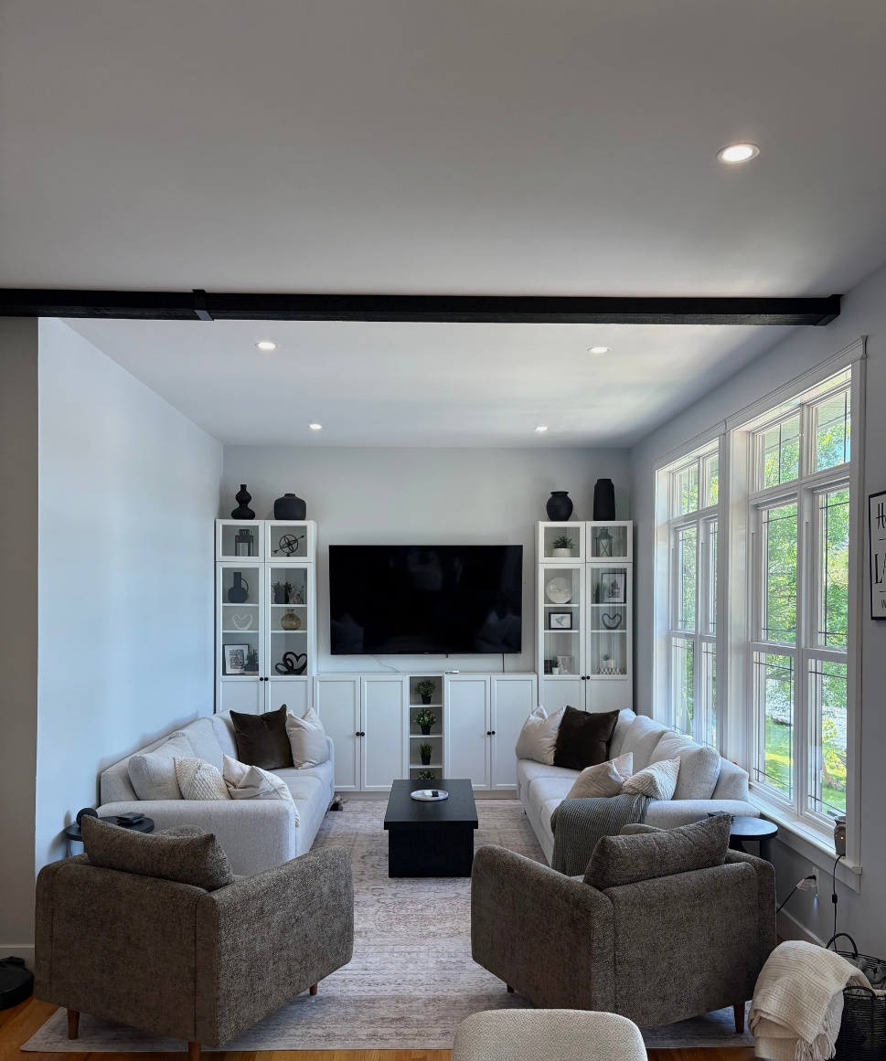
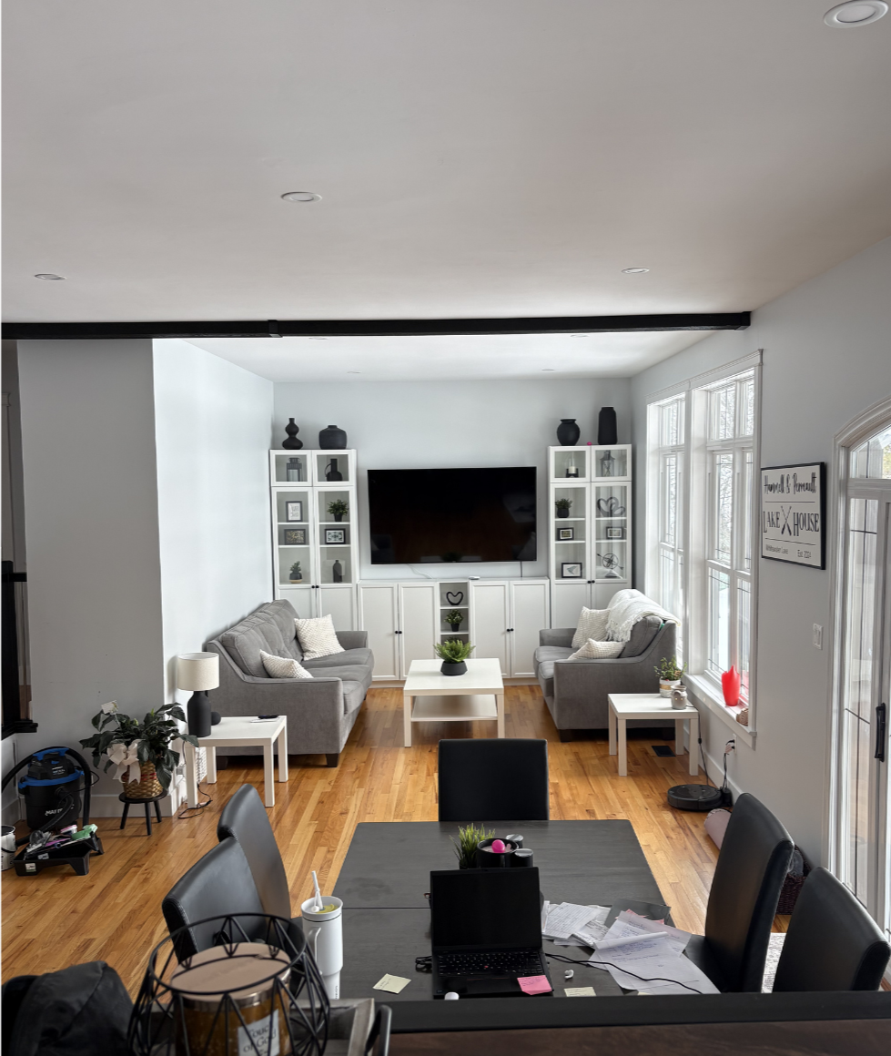
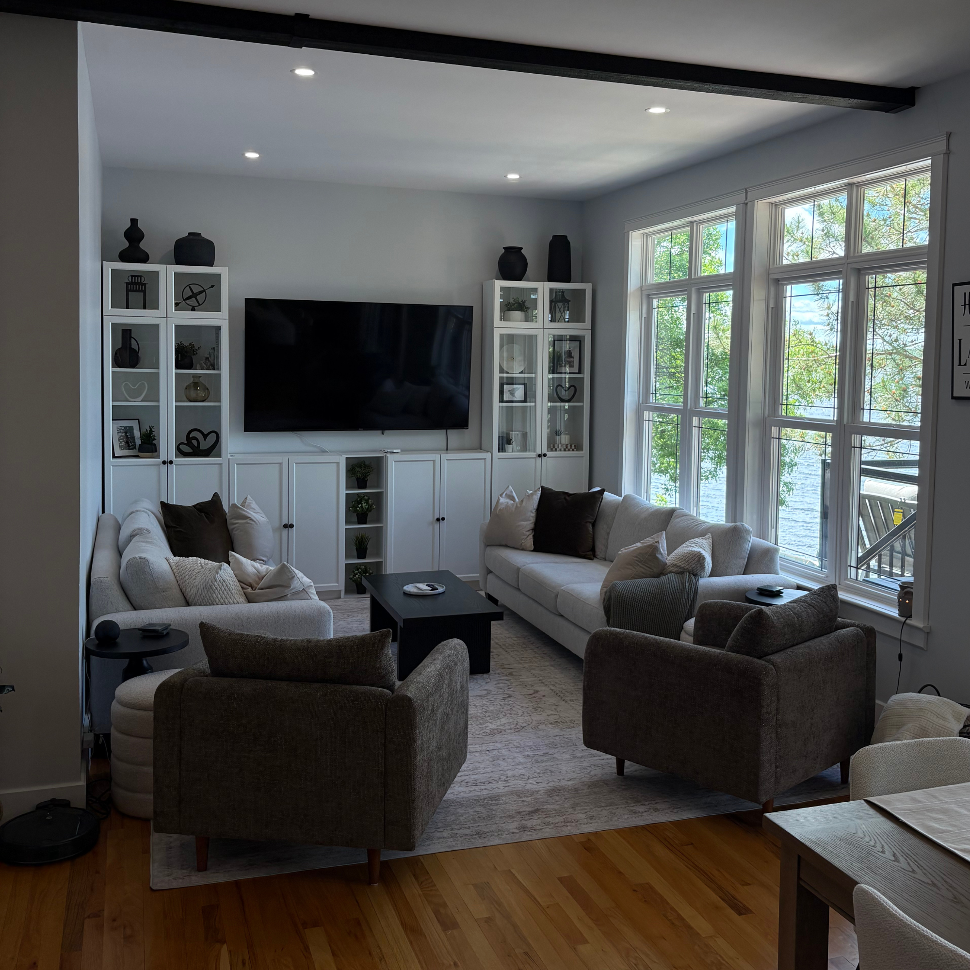
The clients are looking to redo their living room, dining room and kitchen in a modern, welcoming aesthetic. The priorities in this redesign were increased seating, improving the function of the living space and reducing the amount of white and black to make the space feel warmer.
The honey oak hardwood flooring was a concern of the clients. While selecting materials and finishes, there was a focus on incorporating a neutral colour palette with warm accents. These selections were intentional, with the goal of creating a harmony between the pre-existing hardwood and a modern and warm interior environment.
Concept
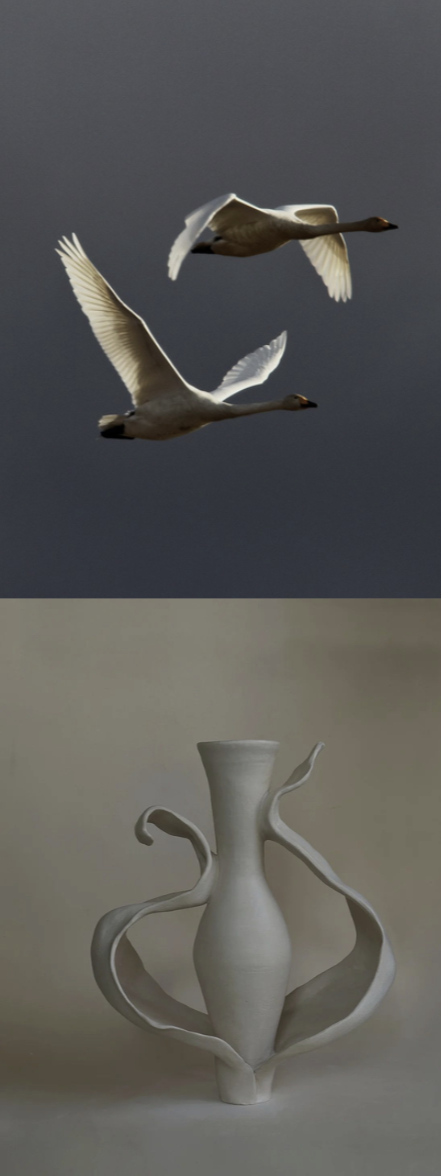
Harmony
The clients are looking to redo their living room, dining room and kitchen in a modern, welcoming aesthetic. The priorities in this redesign were increased seating, improving the function of the living space and reducing the amount of white and black to make the space feel warmer.
The honey oak hardwood flooring was a concern of the clients. While selecting materials and finishes, there was a focus on incorporating a neutral colour palette with warm accents. These selections were intentional, with the goal of creating a harmony between the pre-existing hardwood and a modern and warm interior environment. 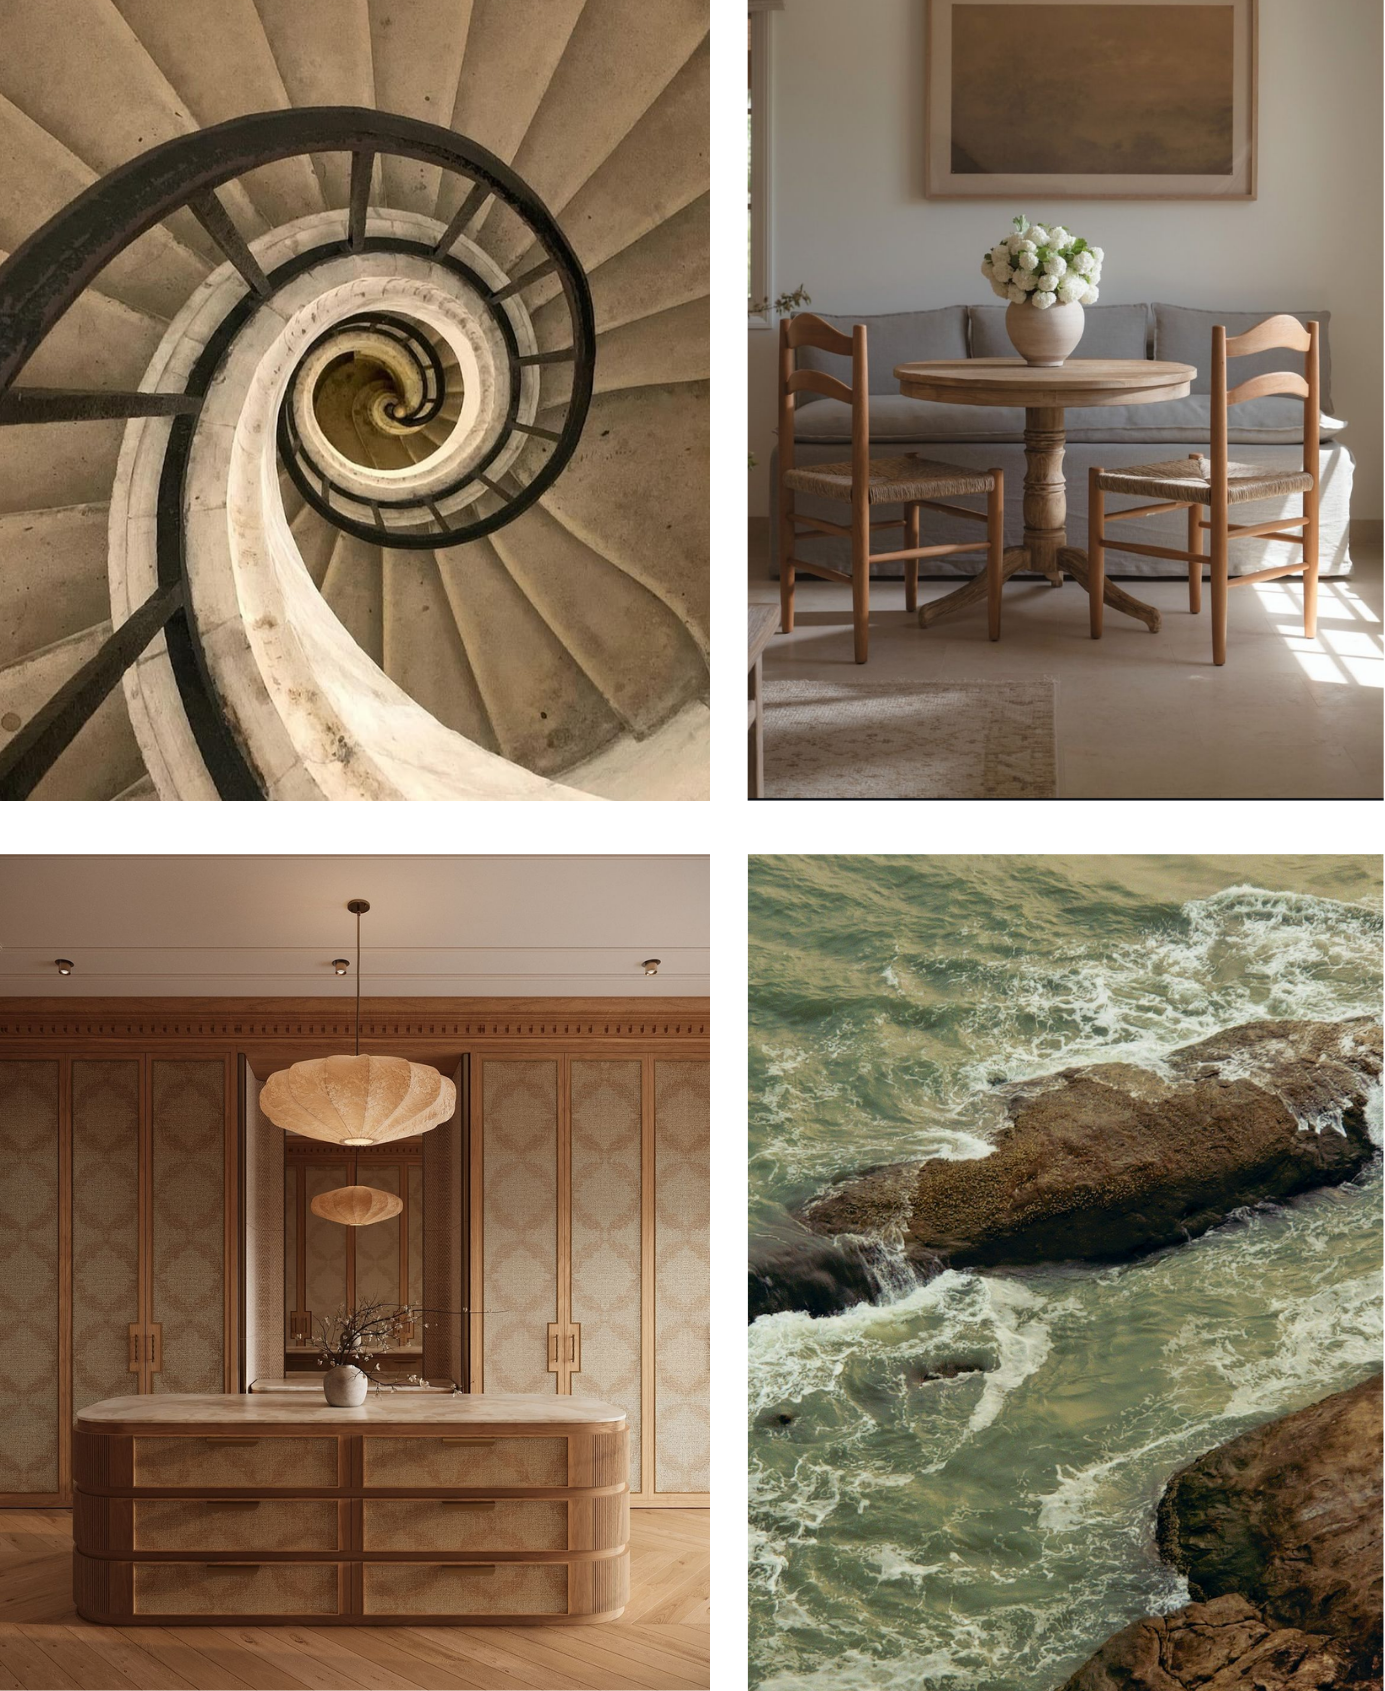
BEFORE
Water’s Edge Project
Residential ProjectCompleted 2026
Client Profile
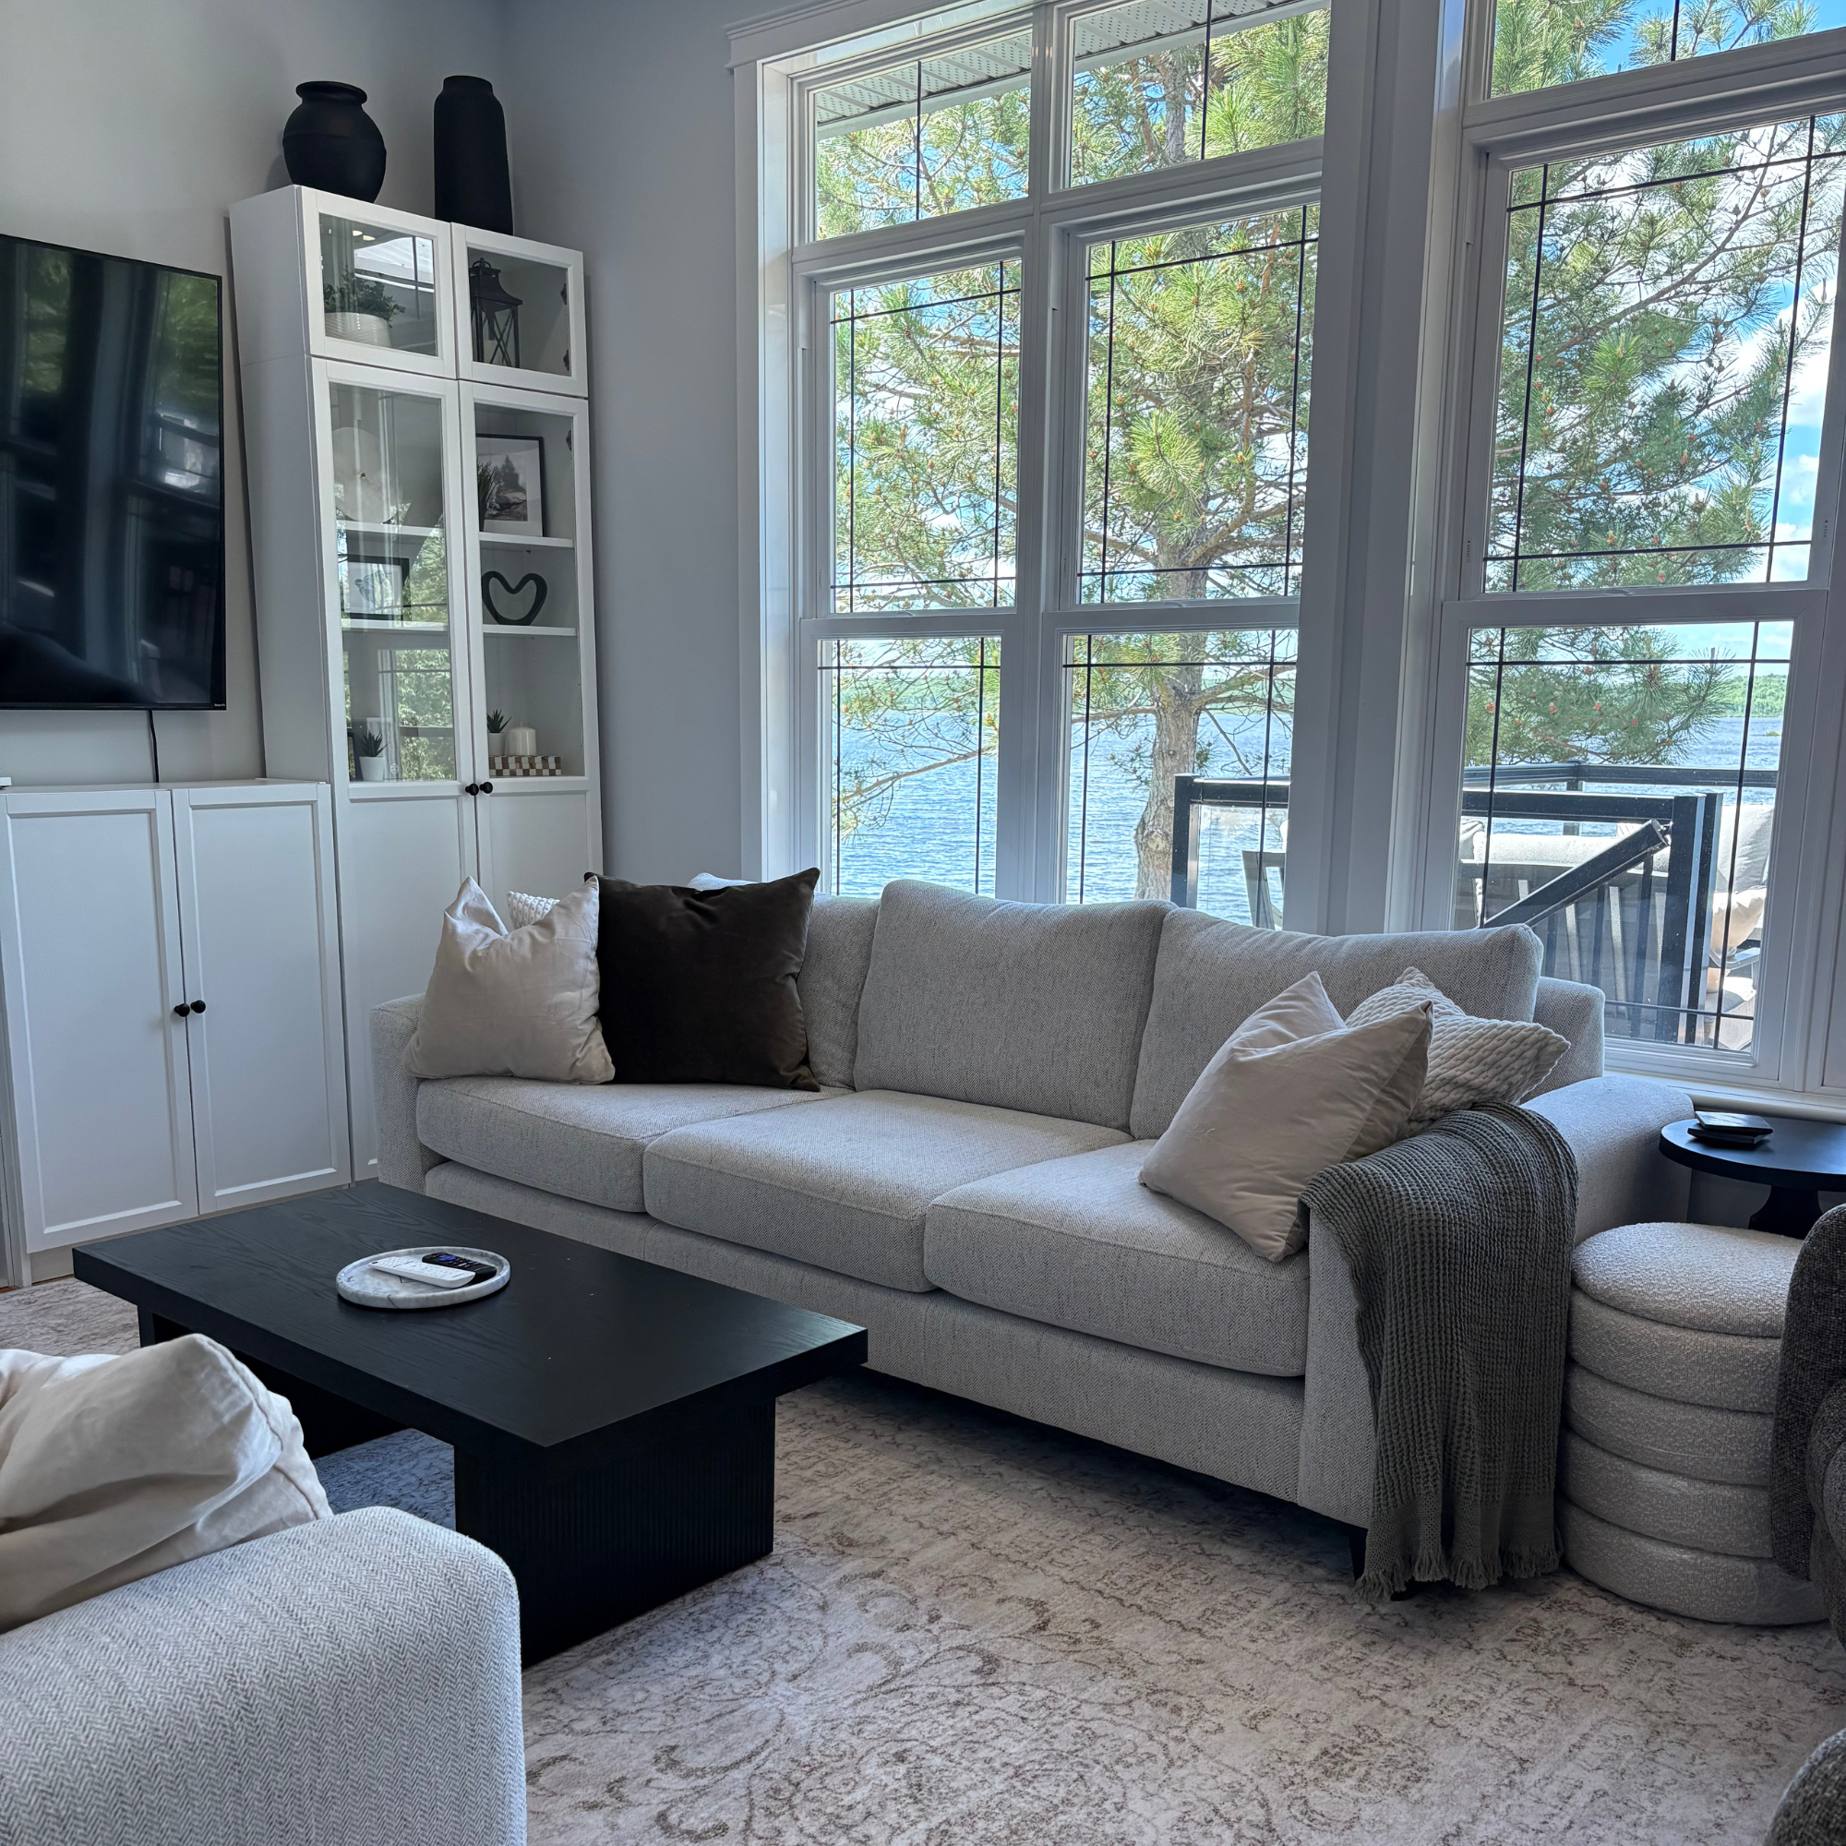
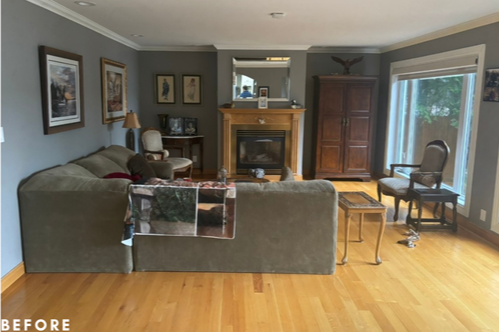
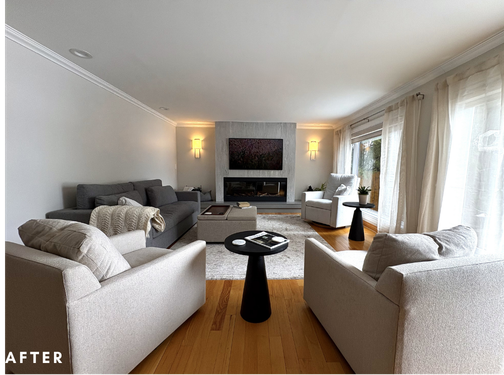
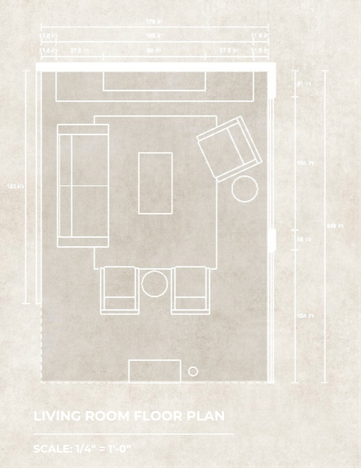
The couple want clean lines, bright and light tones and modern aesthetics. They also requested to prioritize being able to view the lake that the house is right at the shore of, in addition to asking for a new fireplace to house their television on.
To embody the idea of a serene space that showcases the water right outside of their window, warm grey and beige colours were selected. Primarily square silhouettes were utilized to highlight the focal point of the fireplace. The fireplace was designed to emulate a waterfall, referencing the view of the water that the clients are so fond of.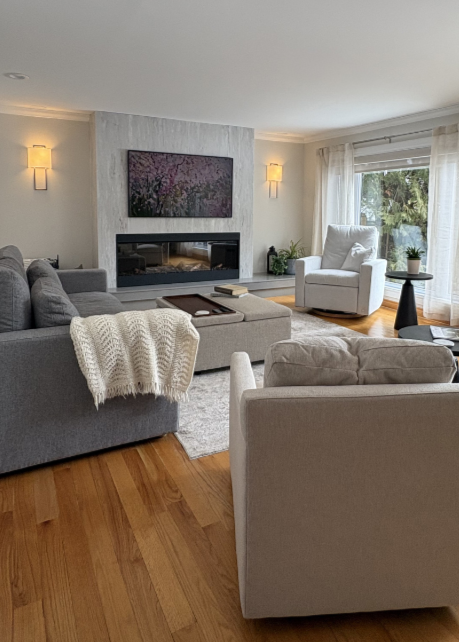
Concept
Waterfall
A focus on flow within the space, much like how the flow of water would be impacted by the placement of rocks and plants, the walking path throughout the living room maneuvers around furniture and decor. With a majority of light within the space being natural daylight, a majority of the materials and finishes should be bright, appearing to “reflect” the daylight.
The fireplace being the focal point in the space, is also the primary reference to the waterfall concept- it has a long vertical body, and lengthens into a long “river” when it reaches the floor. The veining in the quartzite cladding the entirety of the fireplace is also imitating the vertical flow that water follows down a natural waterfall.