portfolio
concepts | architectural sketches
Conceptual Projects
-
A residential design concept exploring the impact culture and functionality has on daily life
-
A healthcare design concept showcasing the importance of interior on the healing process.
-
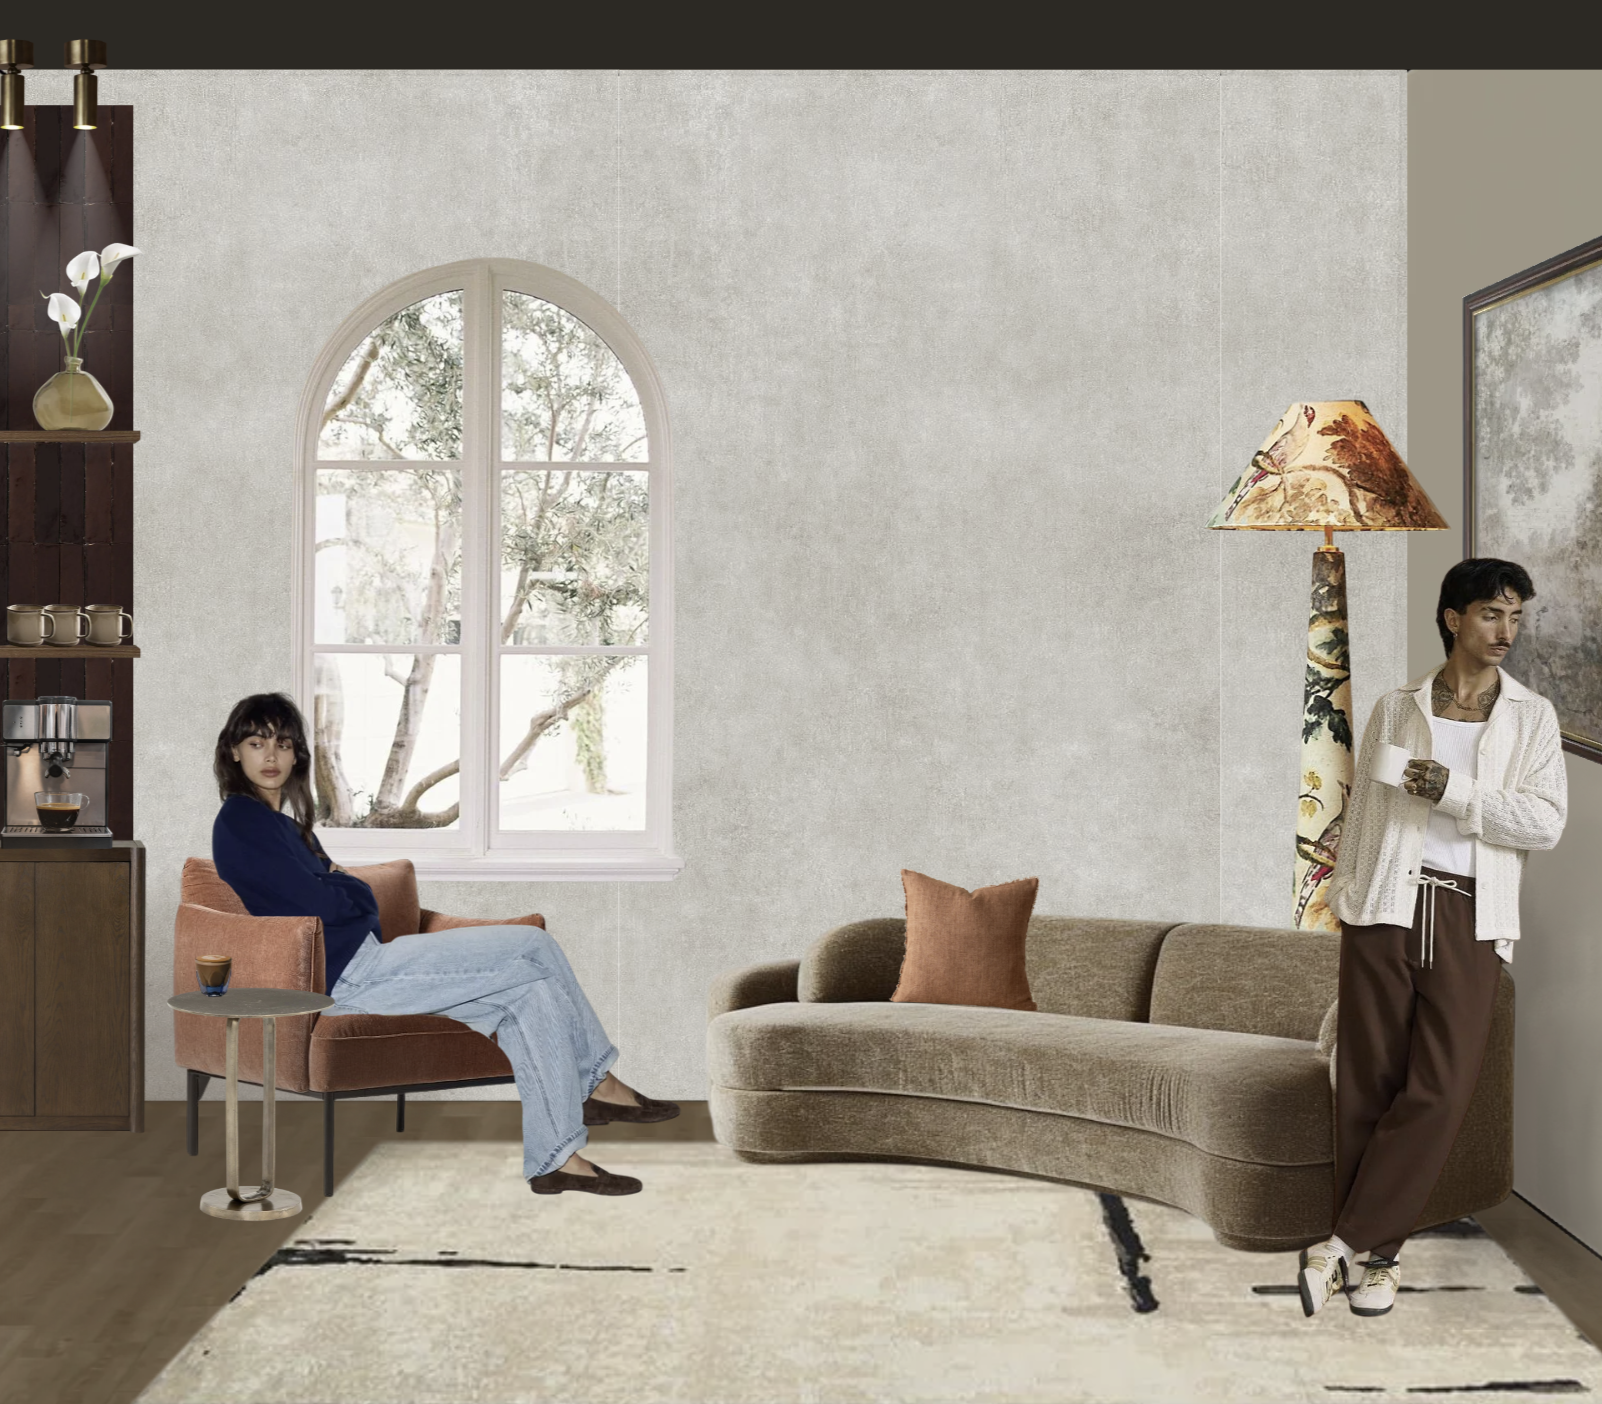
A commercial design concept that explores multi-functional spaces as well as the impact that implementing the occupant’s interests and preferences can have on the mood of an interior.
-
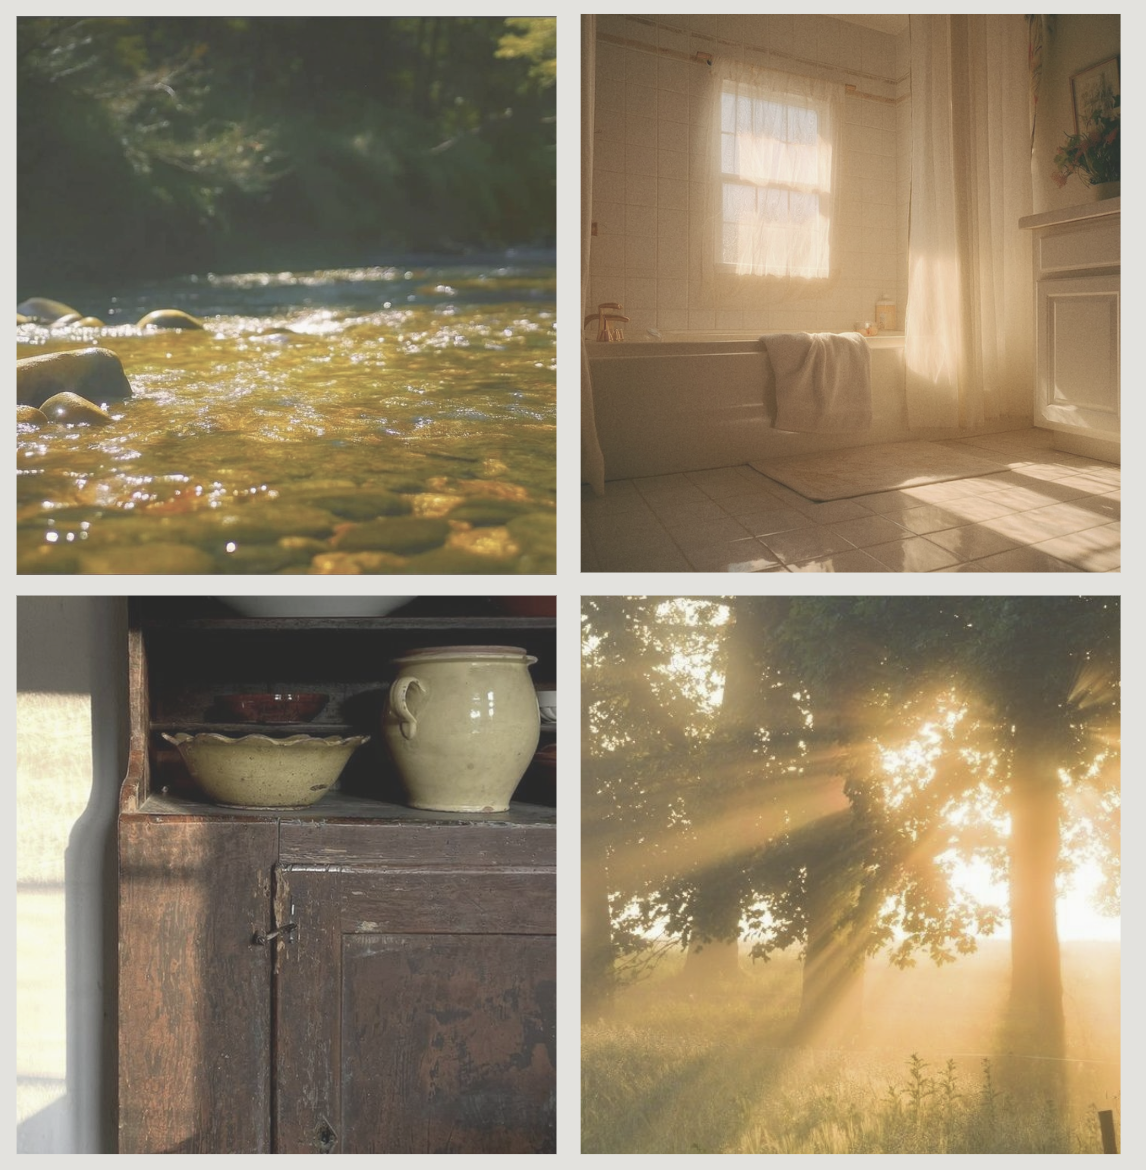
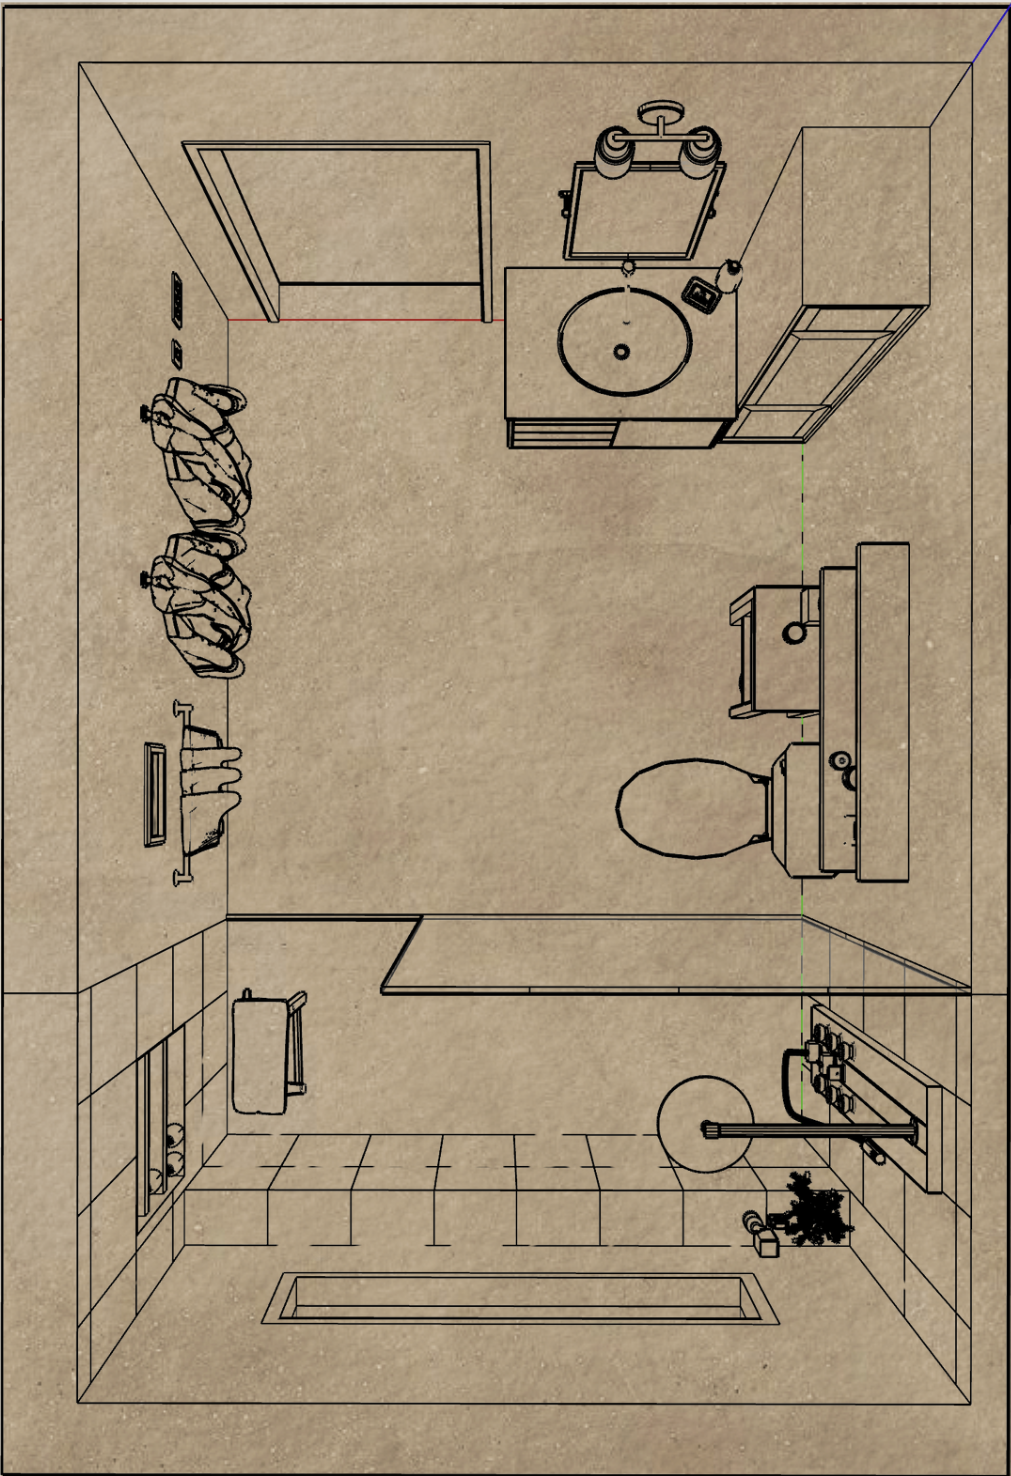
A dreamy washroom redesign aiming to provide luxury alongside a warm, nostalgic atmosphere.
remedy Physiotherapy Clinic
Healthcare Design Case StudyCompleted 2026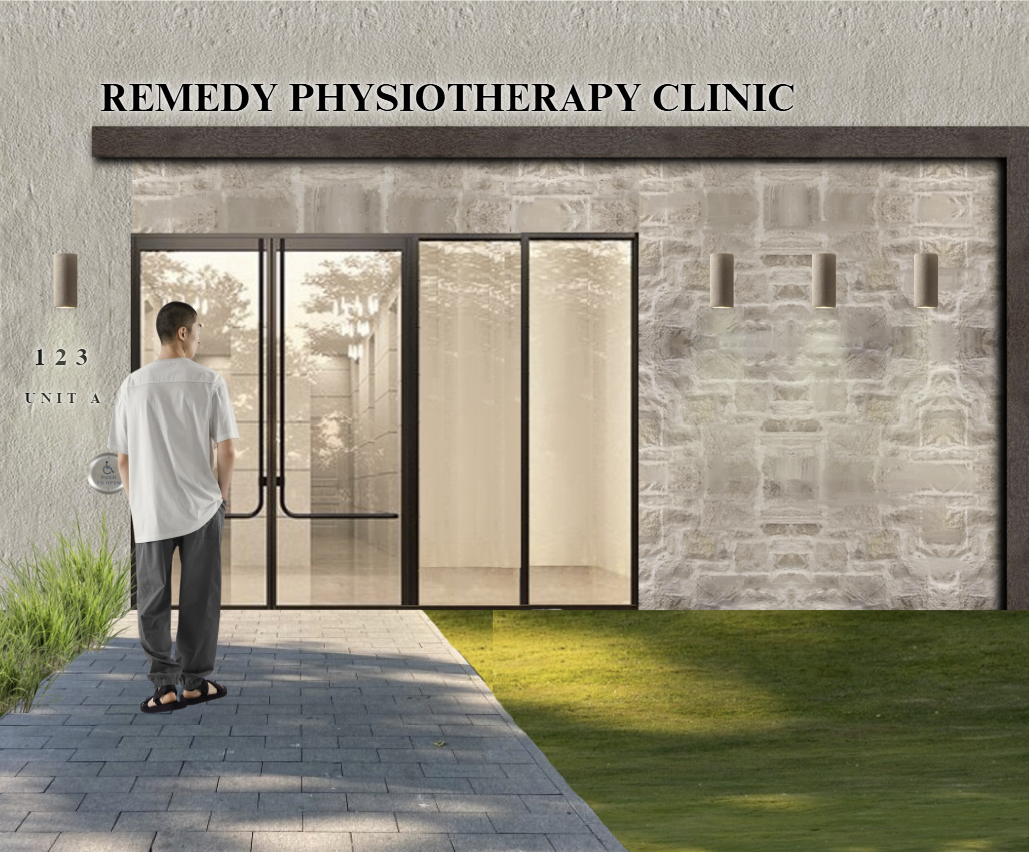
Client Profile
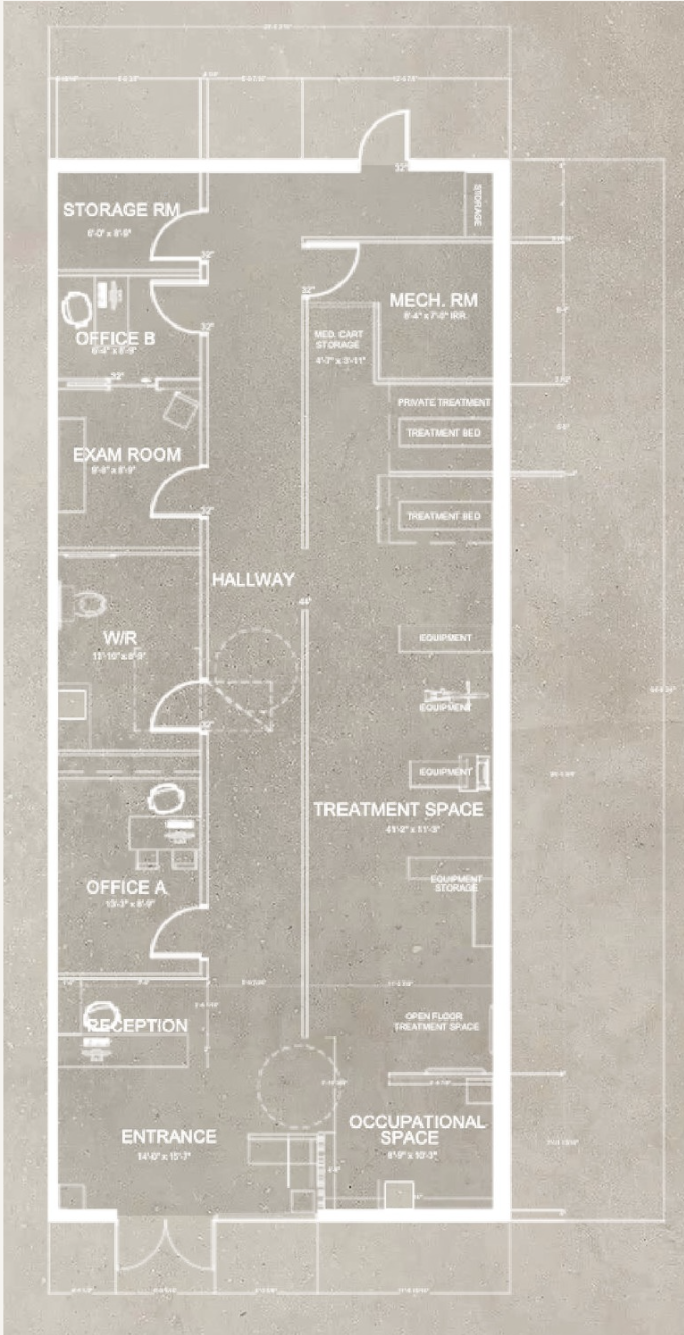
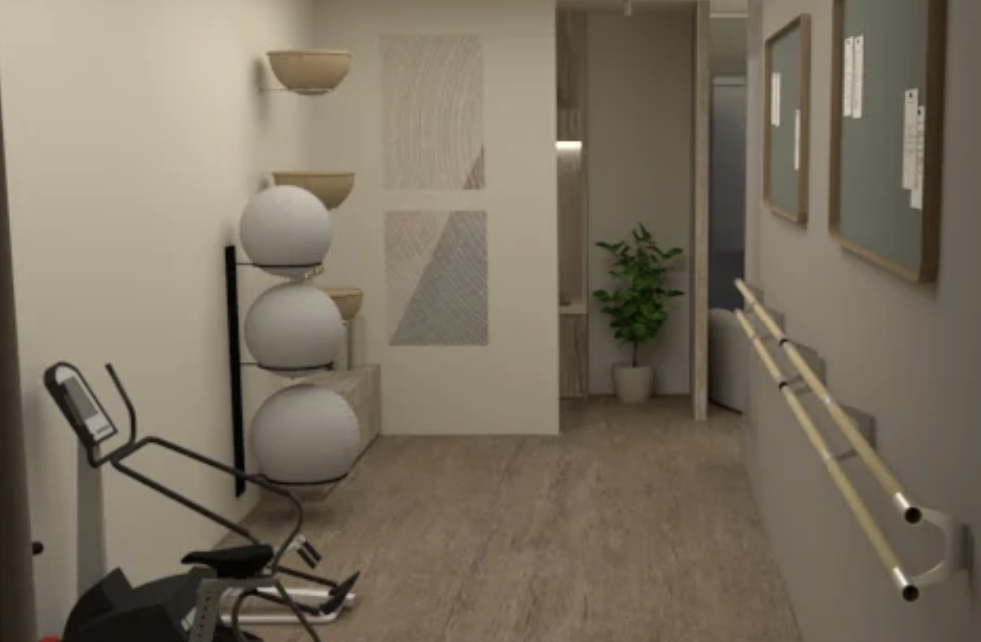
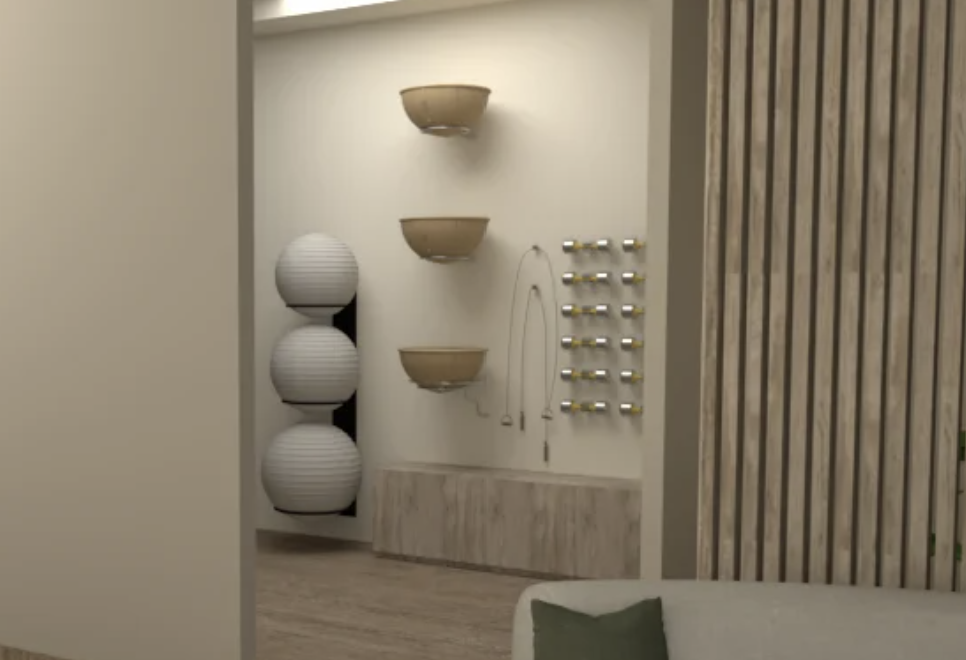
A physiotherapist owns their own clinic located in a one-storey plaza. They are looking to redesign the interior of the clinic to reflect a more comfortable and healing environment, while maintaining function and accessibility.
Concept
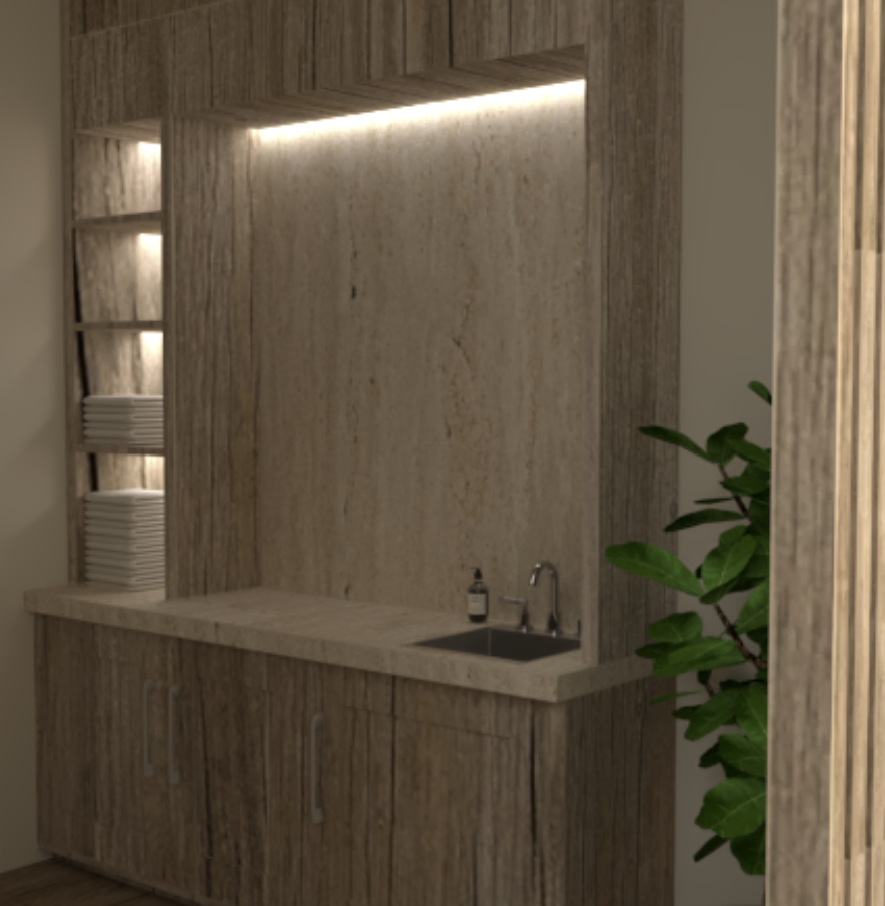
Many natural organisms recreate or reform themselves throughout their lifespan. This change and growth symbolizes the essence of the physical therapy practice. Physical therapy (physiotherapy) is a treatment to maintain and/ or restore patient mobility and function. The clinic space must reflect the professions goals while being easy to sanitize, functional and accessible. While the aforementioned are important, the space must be a comfortable space where clients do not feel intimated when going to their treatment appointments.

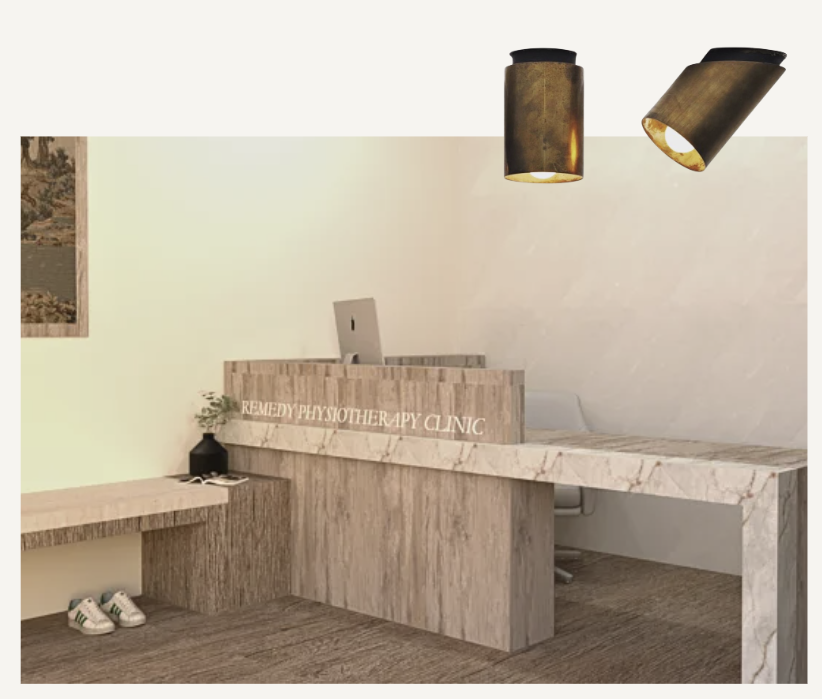
This will be accomplished through use of materials that regenerate and regrow in the natural environment- such as the eucalyptus tree. This use of natural materials and earthy colour palettes are examples of utilizing biophilic design to improve patient physical and mental experiences. 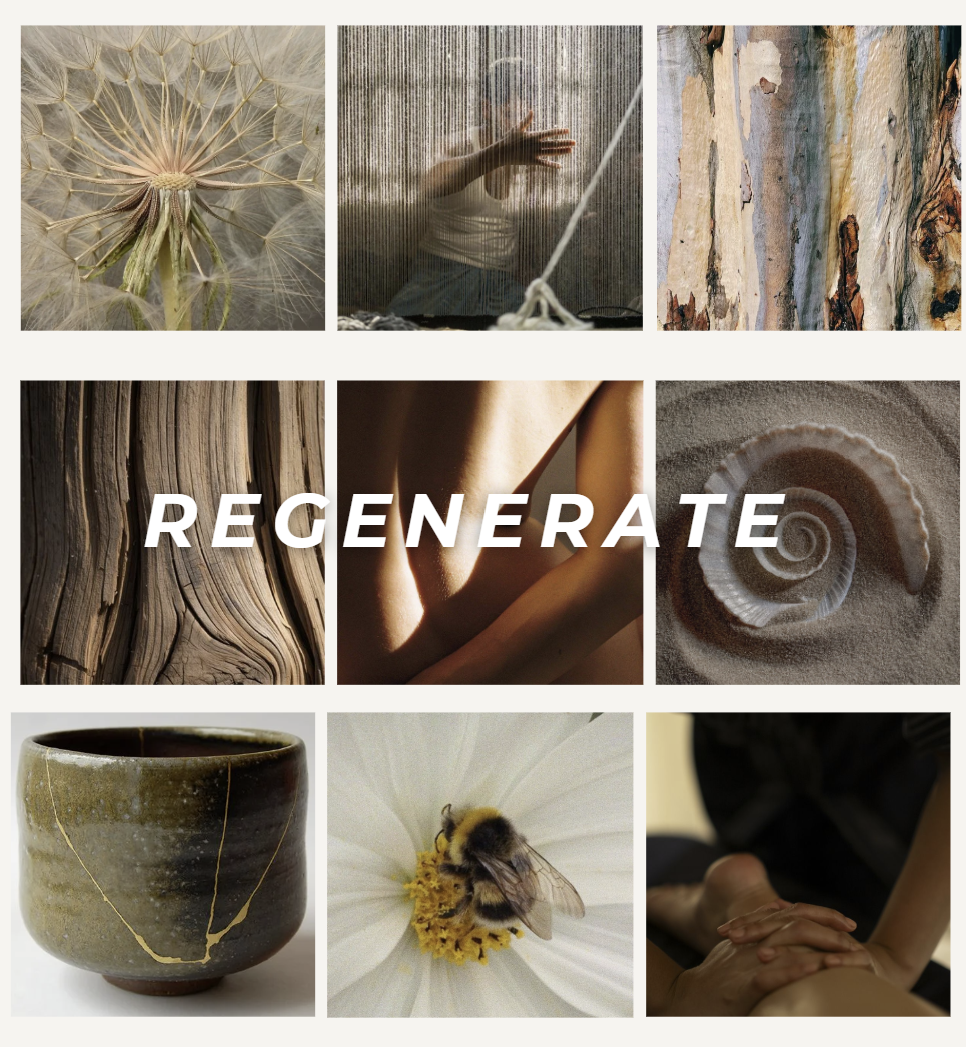
lovebirds Coffee House
Commercial Case StudyCompleted 2025

Client Profile
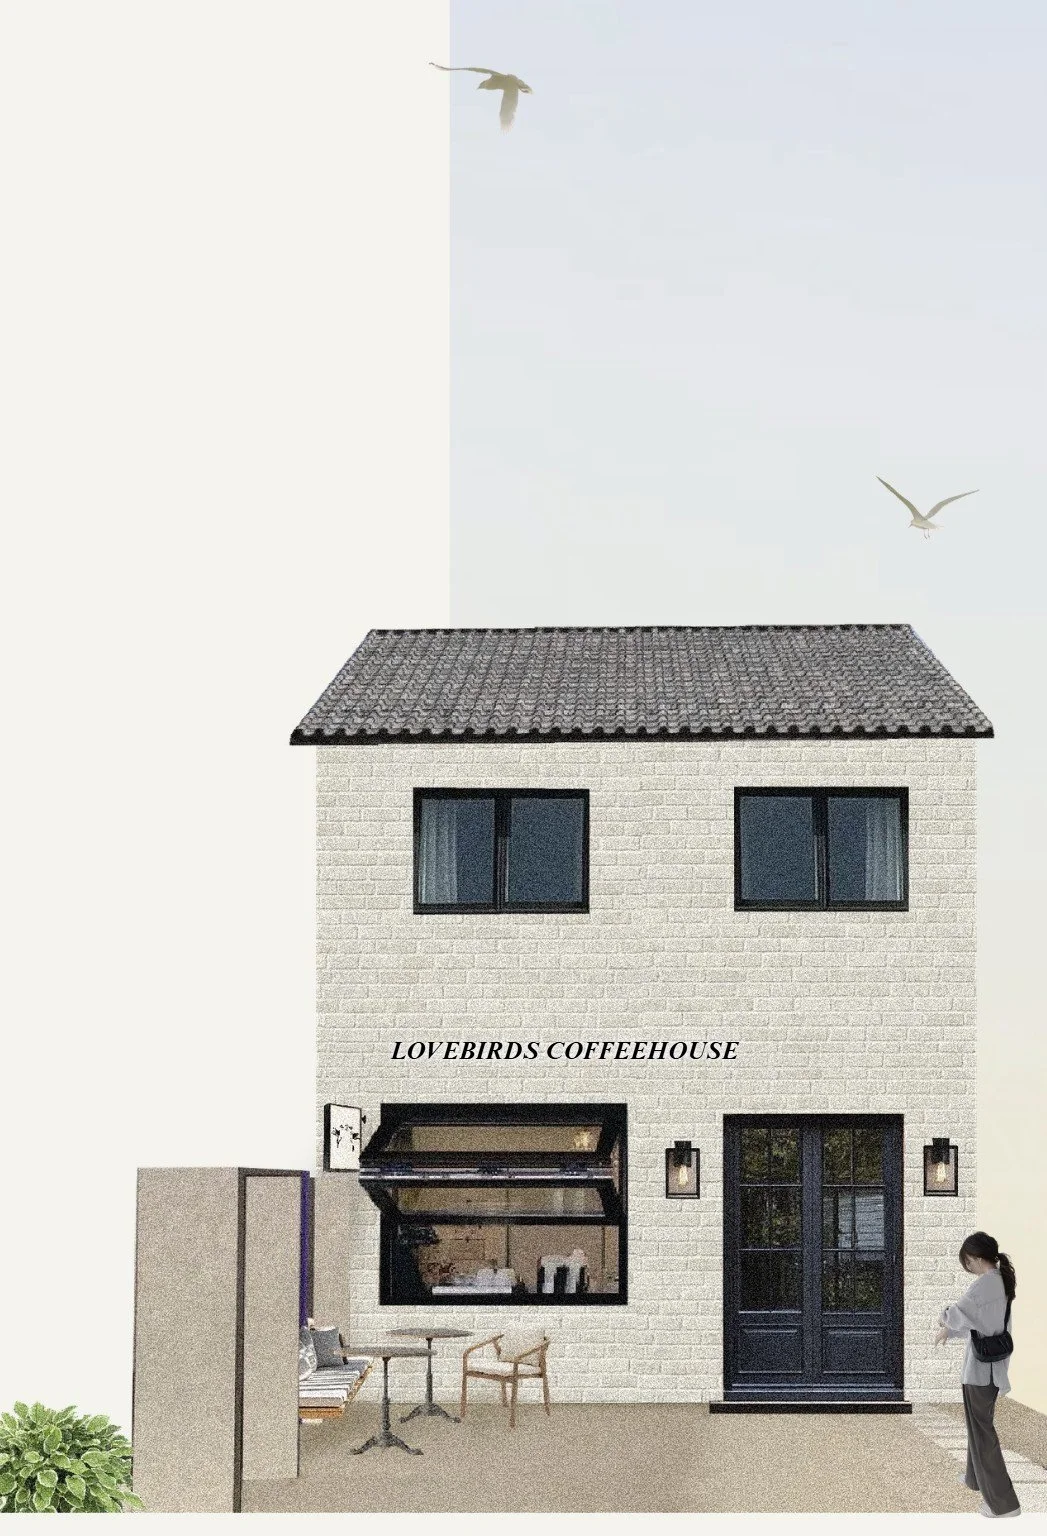
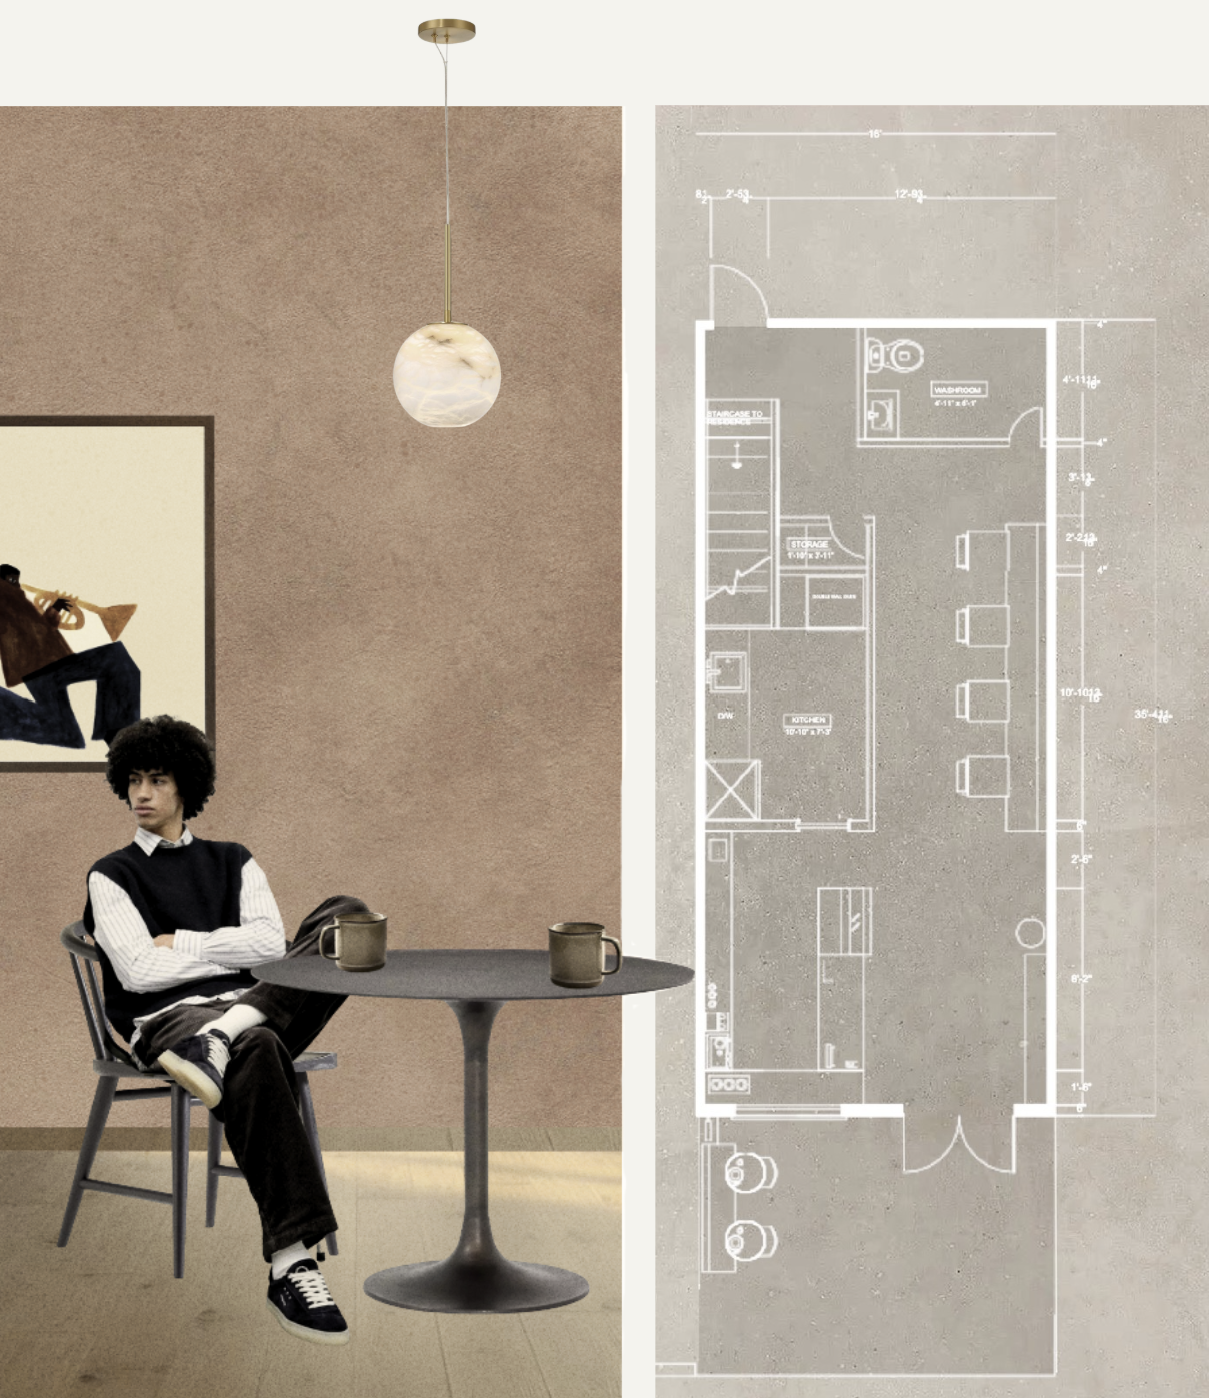
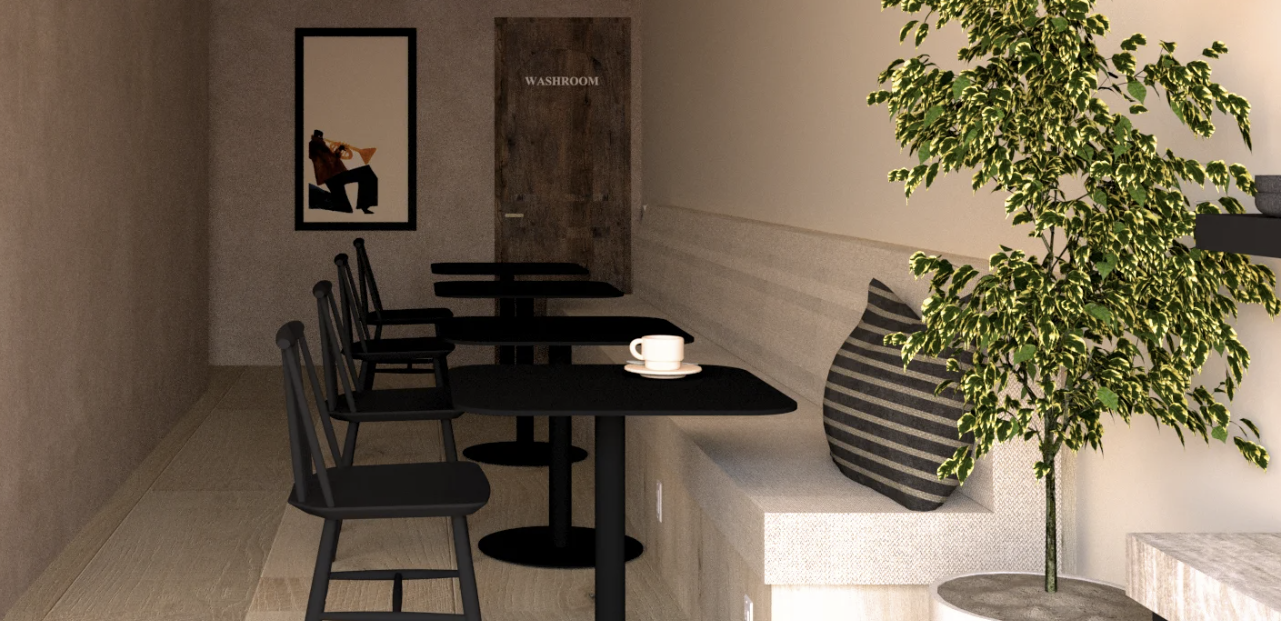
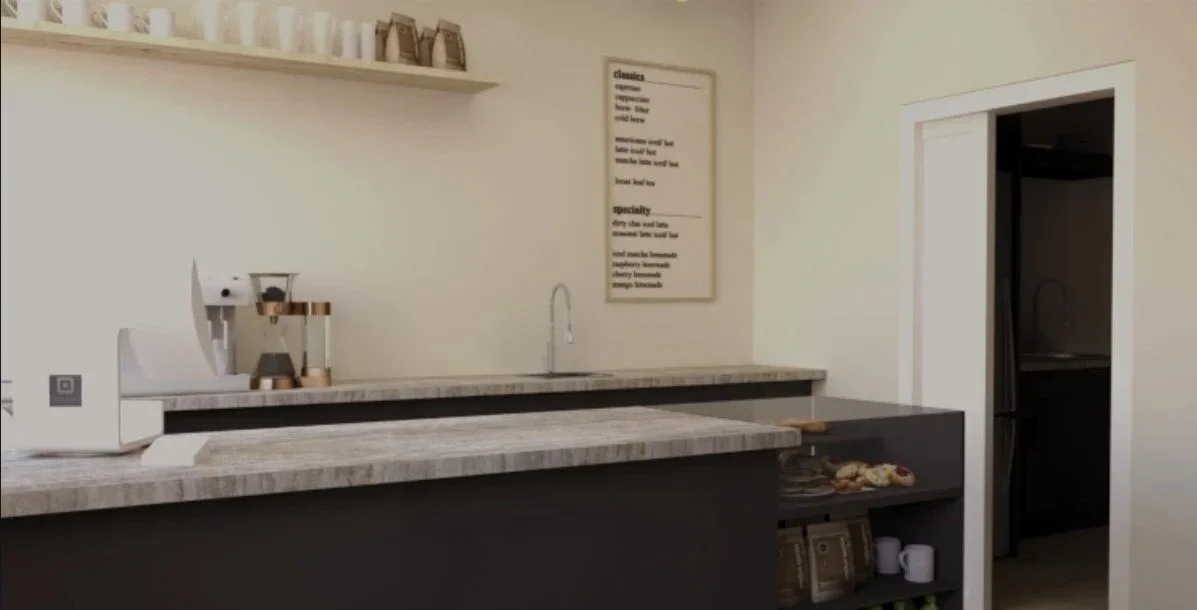
A couple is embarking on a new business venture, opening a micro-cafe and bakery on the main floor of the 2-storey home. They are looking for a way to keep their primary entrance to their residence (which is located on the second floor), while making the most of the spatial layout for the cafe.
Concept
The foundation to enjoying your morning coffee, a fresh loaf of bread and the journey of falling in love is how your senses are being influenced. This is what the clients hope to highlight within this micro cafe and bakery; for themselves and their community.
This concept will be fully realized through use of texture, light, as well as scent, and auditory considerations within the structure.

Sliver of Sunlight
Completed 2026
Residential Concept Design
Concept
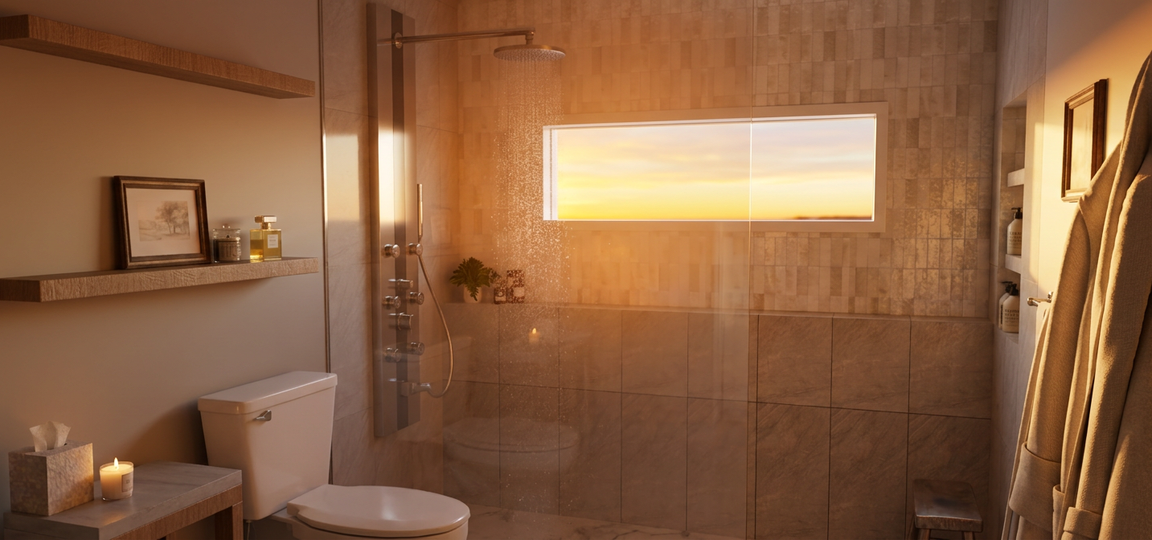
Inspired by the sliver of sunlight coming into the rustic farmhouse along the Northern Ontario tree line, this washroom redesign aims to blend traditional cottage aesthetics with a bright modern edge.
Elements of reclaimed wood are incorporated through the use of certain decor pieces, with modern, neutral-toned finishes are implemented throughout the remainder of the interior. This will ensure that the washroom remains cohesive with the remainder of the modern materials in the home while still having the warm, rustic, somewhat nostalgic atmosphere.